Search Listings

Save
Ask
Tour
Hide
Share
$479,900
59 Days On Site

513 WINDSOR Drive
Opelika, AL 36801

For Sale|Residential|Active
3
Beds
2
Total Baths
2
Full Baths
2,166
SqFt
$222
/SqFt
2026
Built
Subdivision:
WINDSOR VILLAGE
County:
Lee

Due to the health concerns created by COVID we are offering personal 1-1 online video walkthough tours where possible.
513 WINDSOR Drive513 WINDSOR Drive513 WINDSOR Drive513 WINDSOR Drive
Save
Ask
Tour
Hide
Share

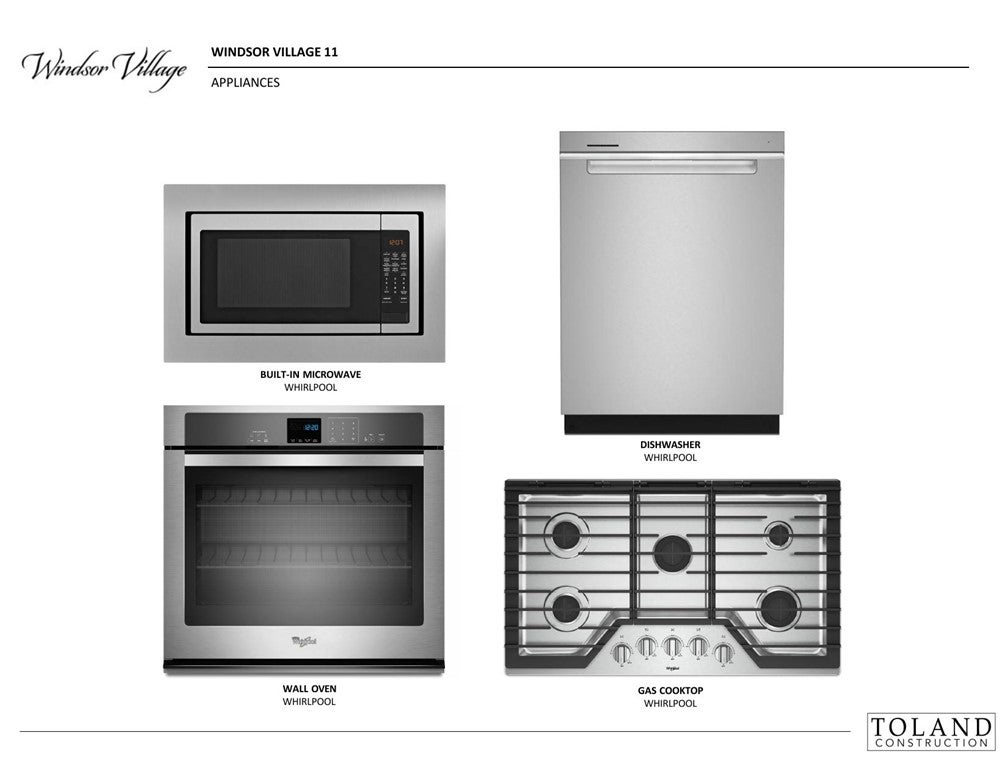

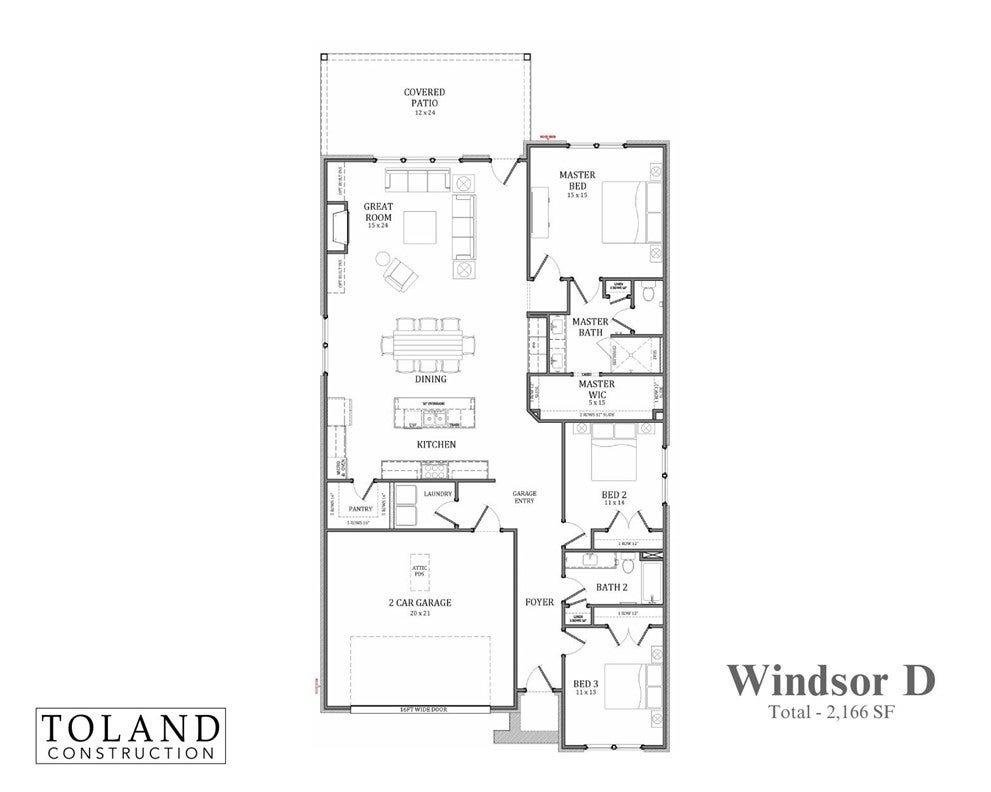
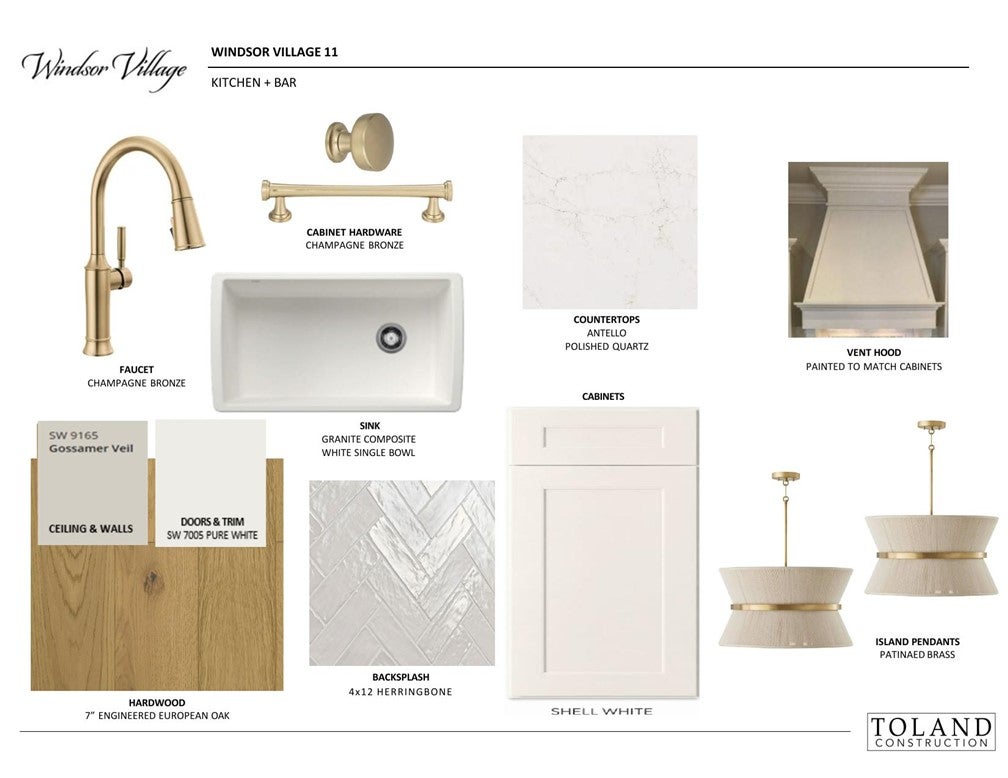
Nestled within Windsor Village, you’ll find Pickleball courts for recreation, two ponds, and meticulously landscaped yards, all maintained by the dedicated Owner’s Association. Join us in our excitement in introducing our newest luxurious single family spec home- The Windsor Plan D. Featuring 3 bedrooms, 2 bathrooms, two-car garage, and an expansive main living area that will be an entertainer’s dream. This spec home has a myriad of upgrades including 10’ ceilings, 8’ doors, and a stunning L-shaped open kitchen concept with stainless steel appliances, marble countertops, and a walk-in pantry. The primary suite has a spacious, curbless, beautifully designed shower and a large walk-in closet that will surely impress. Large covered rear porch! Embrace the convenience of living close to the Robert Trent Jones golf course, Auburn University, Tigertown, and a multitude of shopping and fine dining options, all within easy reach.

Save
Ask
Tour
Hide
Share
Listing Snapshot
Price 
$479,900
Days On Site 
59 Days
Bedrooms 
3
Inside Area (SqFt) 
2,166 sqft
Total Baths 
2
Full Baths 
2
Partial Baths 
N/A
Lot Size 
0.2 Acres
Year Built 
2026
MLS® Number 
181549
Status 
Active
Property Tax 
N/A
HOA/Condo/Coop Fees 
$190
Sq Ft Source 
Plans
Friends & Family
Recent Activity
2 months agoListing first seen on site
2 months agoListing updated with changes from the MLS®
General Features
Acres 
0.2
Disclosures 
CovenantsRestrictionsDisclosureHoaDisclosure
Foundation 
Slab
Garage 
Yes
Garage Spaces 
2
Levels 
One
Parking 
Garage
Property Condition 
New Construction
SqFt Above 
2166
Utilities 
Natural Gas AvailableSewer ConnectedUnderground Utilities
Interior Features
Appliances 
DishwasherGas CooktopDisposalMicrowaveOven
Cooling 
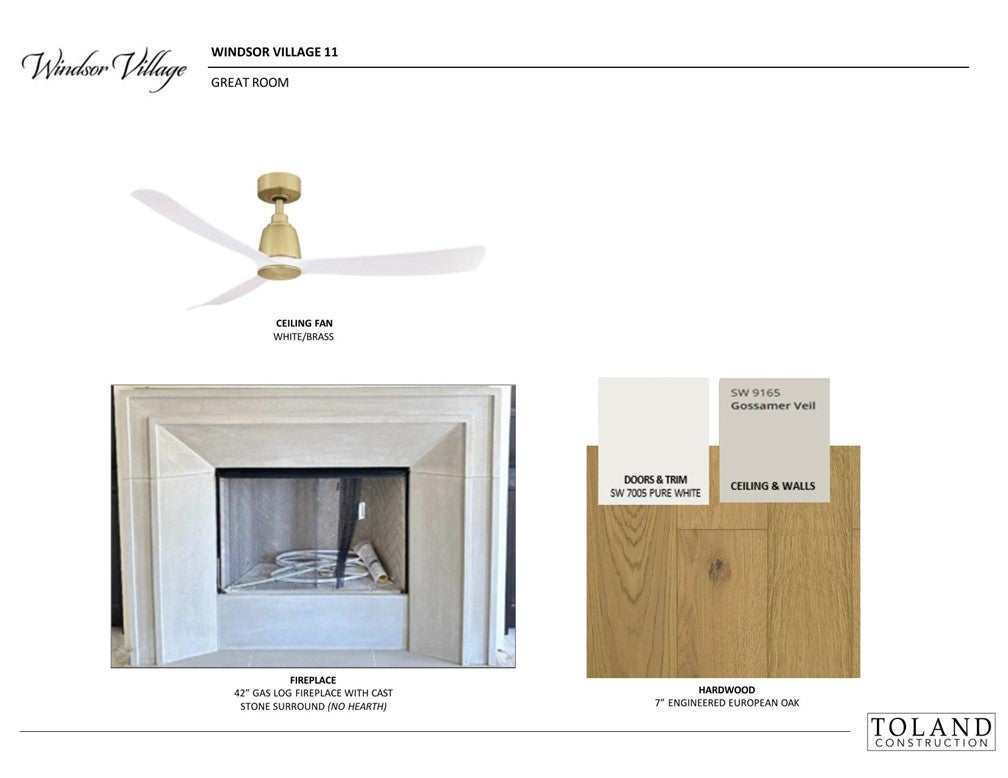
Ceiling Fan(s)Central AirElectric
Heating 
ElectricHeat Pump
Interior 
Ceiling Fan(s)
Bedroom 2 
Level - First
Bedroom 3 
Level - First
Great Room 
Level - First
Kitchen 
Level - First
Master Bathroom 
Level - First
Master Bedroom 
Level - First
Other 
Level - FirstDescription - Laundry Room
Save
Ask
Tour
Hide
Share
Exterior Features
Construction Details 
Brick
Fencing 
None
Pool Features 
None
Community Features
Association Amenities 
Maintenance GroundsOther
Association Fee 
$190.0
MLS Area 
Opelika
Schools
School District
Unknown
Elementary School
WEST FOREST INTERMEDIATE/CARVER PRIMARY
Middle School
WEST FOREST INTERMEDIATE/CARVER PRIMARY
High School
Unknown
Listing courtesy of MHYRIA MILLER of TOLAND REALTY


Listing information is provided by Participants of the Lee County Association of Realtors MLS. IDX information is provided exclusively for personal, non-commercial use, and may not be used for any purpose other than to identify prospective properties consumers may be interested in purchasing. Information is deemed reliable but not guaranteed. Copyright 2026, Lee County Association of Realtors MLS.
Last checked: 2026-09-21 01:26 AM UTC

Neighborhood & Commute
Source: Walkscore
Disclosure: Community information and market data powered by Constellation Data Labs. Information is deemed reliable but not guaranteed.
Save
Ask
Tour
Hide
Share