Search Listings

Save
Ask
Tour
Hide
Share
$1,790,000
6 Days On Site

4121 OLD FOREST Way
Auburn, AL 36830

For Sale|Residential|Active
4
Beds
4
Total Baths
3
Full Baths
1
Partial Bath
3,339
SqFt
$536
/SqFt
2026
Built
Subdivision:
ADARE ESTATES
County:
Lee

Due to the health concerns created by COVID we are offering personal 1-1 online video walkthough tours where possible.
4121 OLD FOREST Way4121 OLD FOREST Way4121 OLD FOREST Way4121 OLD FOREST Way
Save
Ask
Tour
Hide
Share

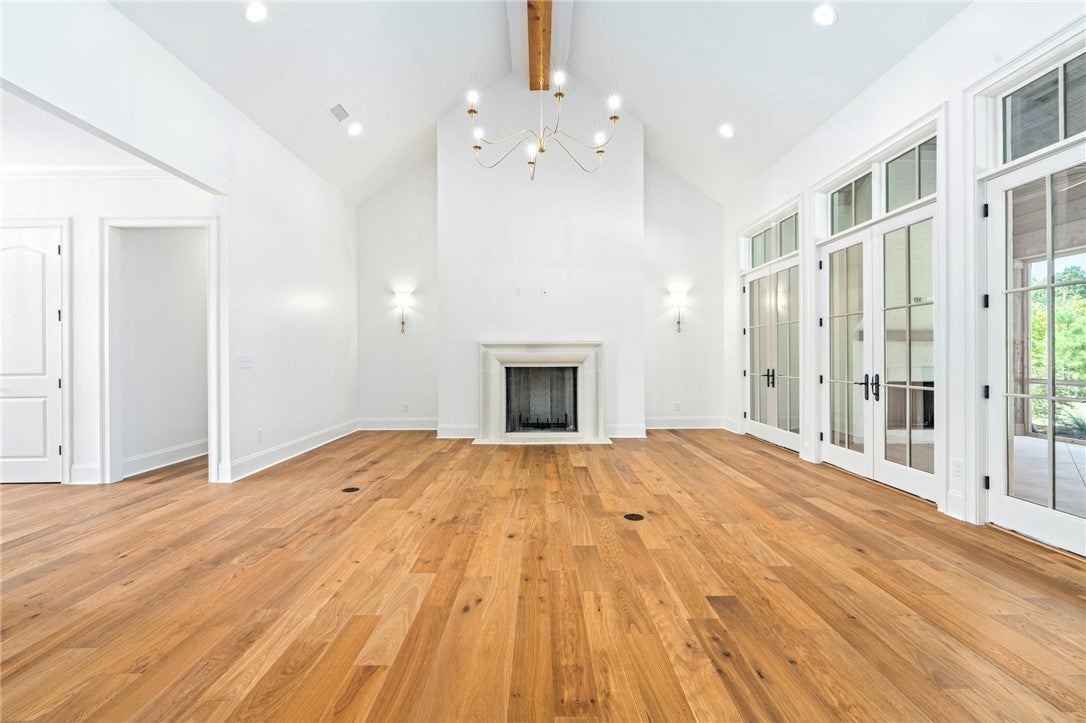
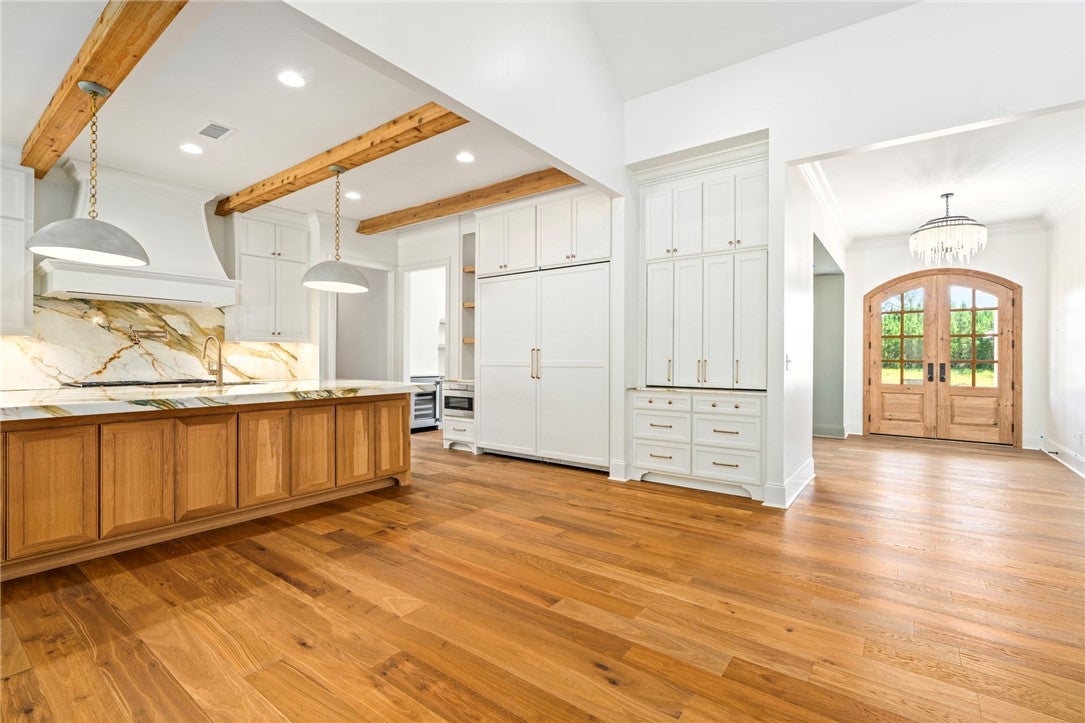

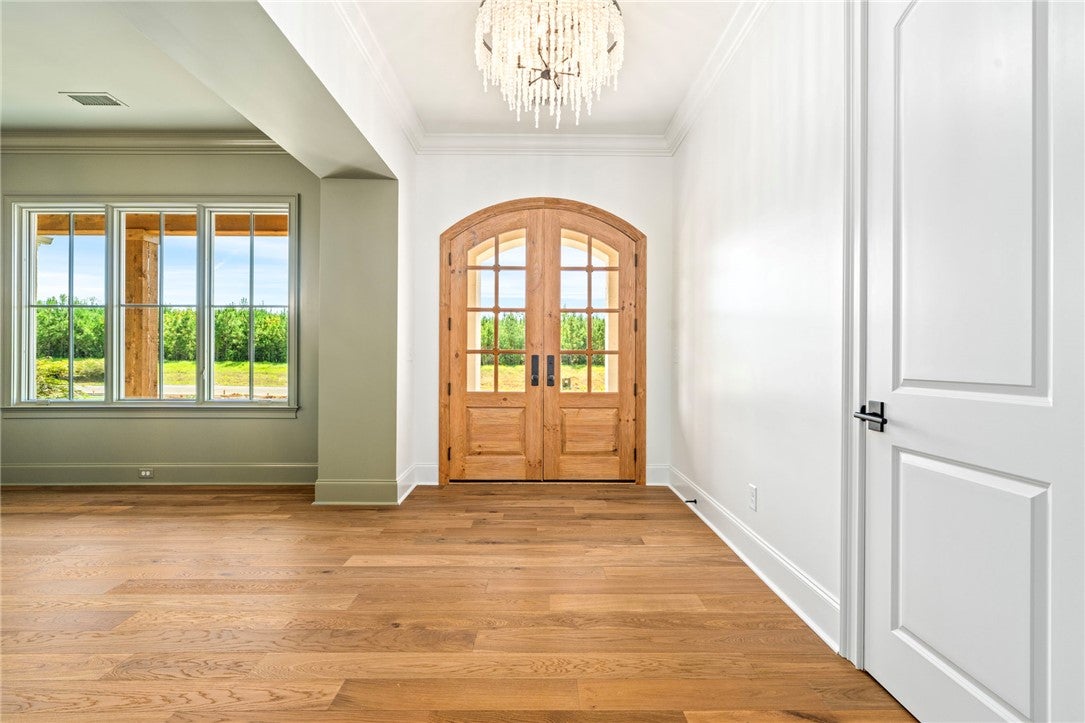
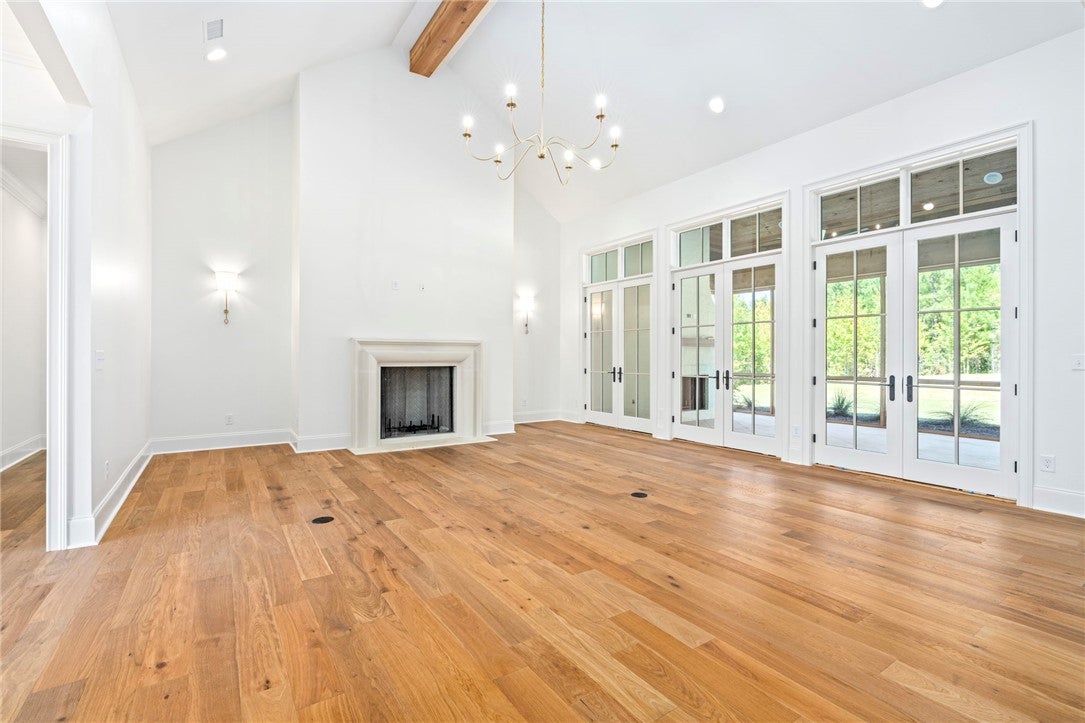
This is a Michael Allen custom home like none other! Beautifully thought out floor plan and finishings! Complete with outdoor kitchen, large screened in back porch with fireplace, a dream of a primary closet fully customed cabinetry including vanity. Situated in one of Auburn's most beautiful new communities, Adare Estates on a 1.5 acre lot. Adare is committed to preserving the surrounding natural beauty along Robinson Creek with 4 miles of walking trails and 16 acres dedicated to green space. White Oak hardwood flooring throughout. Kitchen has Italian marble countertops and back splash. The Butler's pantry is also marble. All bathrooms have porcelain tile, including HEATED flooring in primary bathroom.

Save
Ask
Tour
Hide
Share
Listing Snapshot
Price 
$1,790,000
Days On Site 
6 Days
Bedrooms 
4
Inside Area (SqFt) 
3,339 sqft
Total Baths 
4
Full Baths 
3
Partial Baths 
1
Lot Size 
1.5 Acres
Year Built 
2026
MLS® Number 
182388
Status 
Active
Property Tax 
N/A
HOA/Condo/Coop Fees 
N/A
Sq Ft Source 
Plans
Friends & Family
Recent Activity
5 days agoStatus changed to Active
5 days agoListing updated with changes from the MLS®
7 days agoListing first seen on site
General Features
Acres 
1.5
Attached Garage 
Yes
Disclosures 
CovenantsRestrictionsDisclosure
Foundation 
Slab
Garage 
Yes
Garage Spaces 
3
Levels 
One
Parking 
Attached
Property Condition 
New Construction
Sewer 
Septic Tank
SqFt Above 
3339
Utilities 
Propane
Interior Features
Appliances 
Double OvenDishwasherGas CooktopMicrowaveRefrigerator
Cooling 
Ceiling Fan(s)Central AirElectric
Flooring 
TileWood
Heating 
Heat Pump
Interior 
Ceiling Fan(s)
Laundry Features 
Washer Hookup
Bedroom 2 
Level - FirstDescription - Jack N Jill full bath ensuite
Bedroom 3 
Level - FirstDescription - Jack N Jill full bath ensuite
Bedroom 4 
Level - FirstDescription - Entire wall with custom built-ins well suited for an office or bedroom. Full ensuite private bath.
Dining Room 
Level - First
Kitchen 
Level - FirstDescription - Massive Island with Marble countertops and back splash. Wolf Oven and Subzero fridge and freezer.
Living Room 
Level - FirstDescription - Vaulted Ceiling, White Oak hardwood flooring
Master Bedroom 
Level - FirstDescription - Vaulted ceilings, White Oak hardwood flooring
Save
Ask
Tour
Hide
Share
Exterior Features
Construction Details 
Brick
Fencing 
None
Patio And Porch 
CoveredPatioScreened
Pool Features 
None
Community Features
Association Amenities 
NoneOther
MLS Area 
Auburn
Schools
School District
Unknown
Elementary School
AUBURN EARLY EDUCATION/OGLETREE
Middle School
AUBURN EARLY EDUCATION/OGLETREE
High School
Unknown
Listing courtesy of AMY CRAIG of ROOTS REAL ESTATE INVESTMENT & DEVELOPMENT


Listing information is provided by Participants of the Lee County Association of Realtors MLS. IDX information is provided exclusively for personal, non-commercial use, and may not be used for any purpose other than to identify prospective properties consumers may be interested in purchasing. Information is deemed reliable but not guaranteed. Copyright 2026, Lee County Association of Realtors MLS.
Last checked: 2026-09-22 10:50 PM UTC

Neighborhood & Commute
Source: Walkscore
Disclosure: Community information and market data powered by Constellation Data Labs. Information is deemed reliable but not guaranteed.
Save
Ask
Tour
Hide
Share