
Search Listings
75 WILLOW TRACE DrivePhenix City, AL 36869
Due to the health concerns created by COVID we are offering personal 1-1 online video walkthough tours where possible.
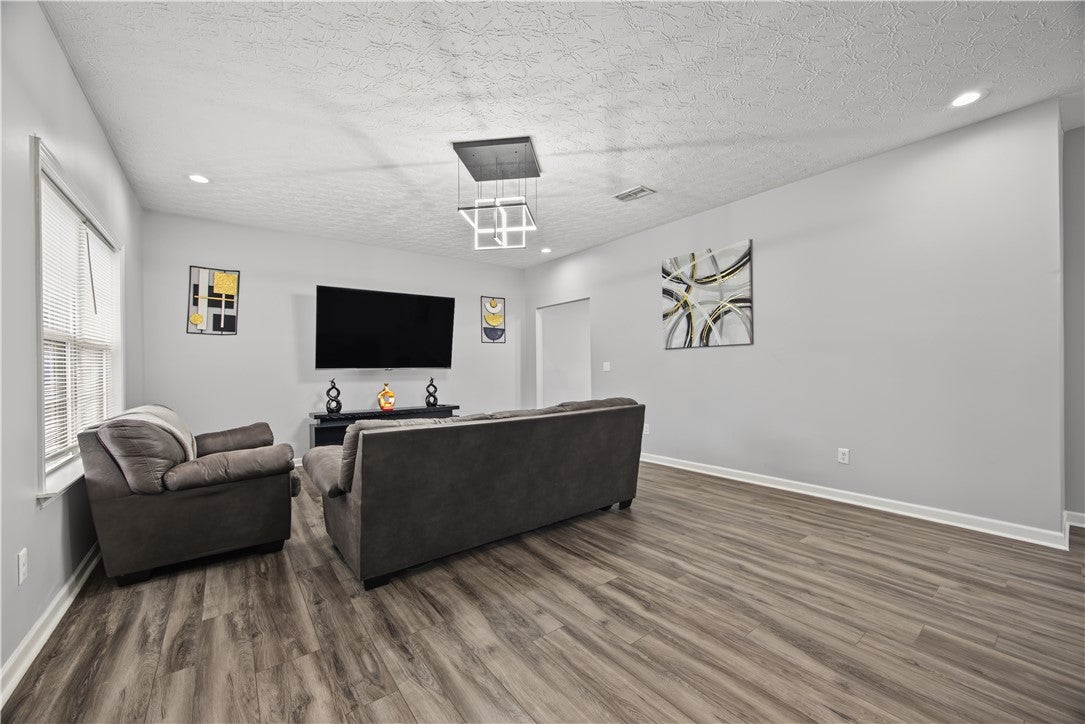
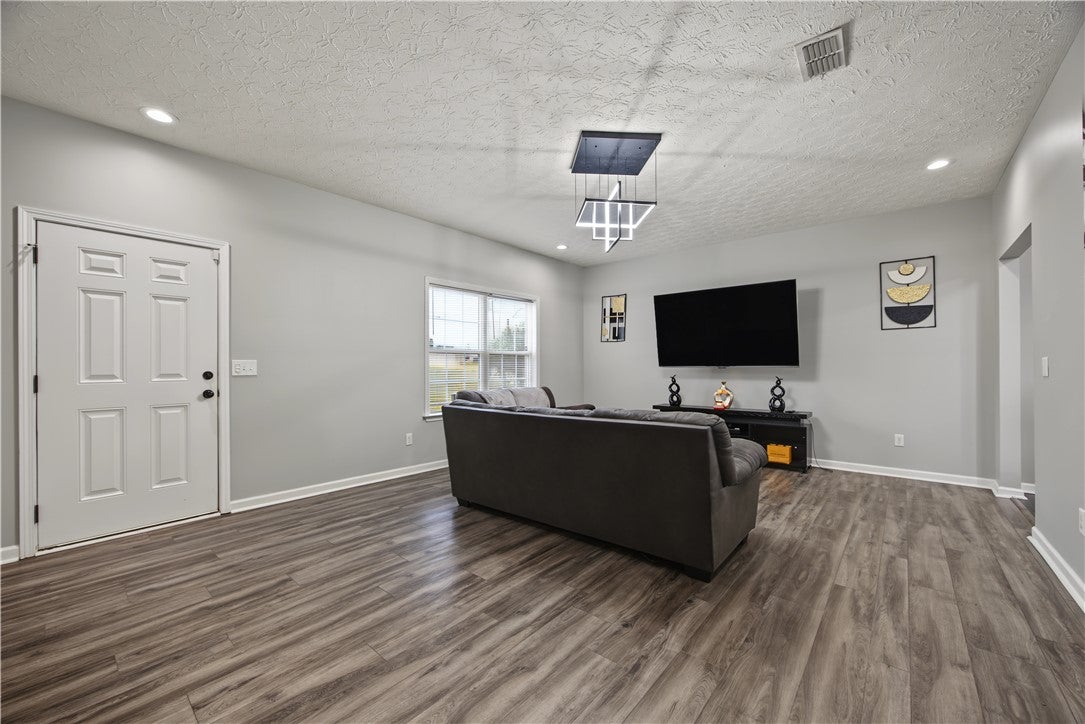
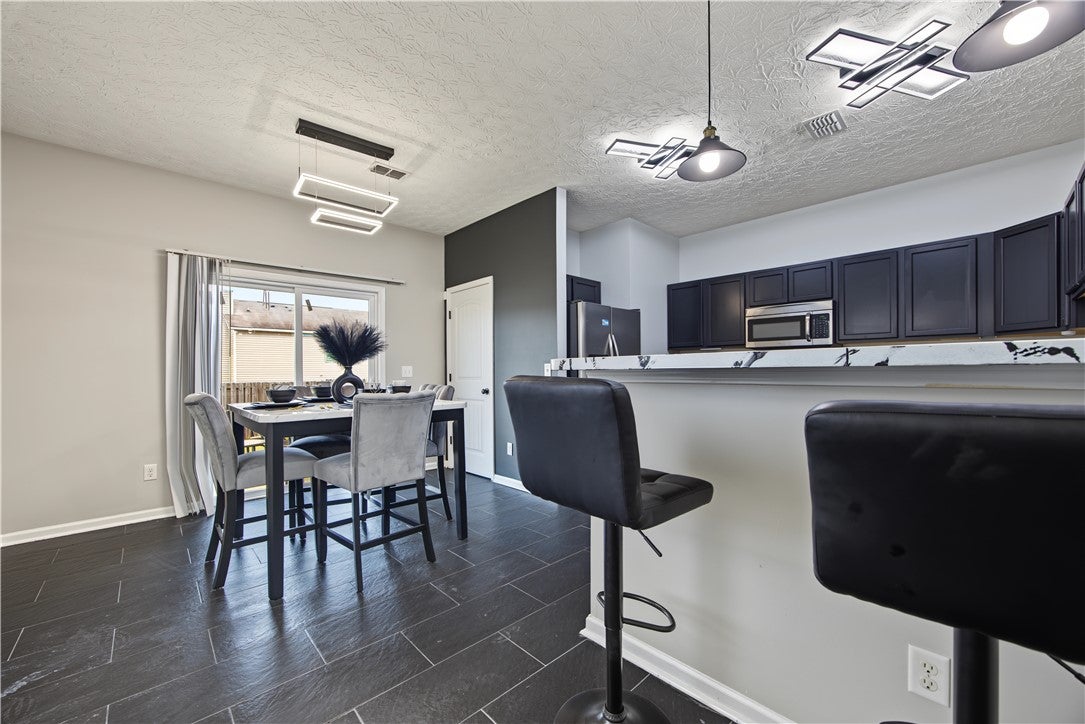
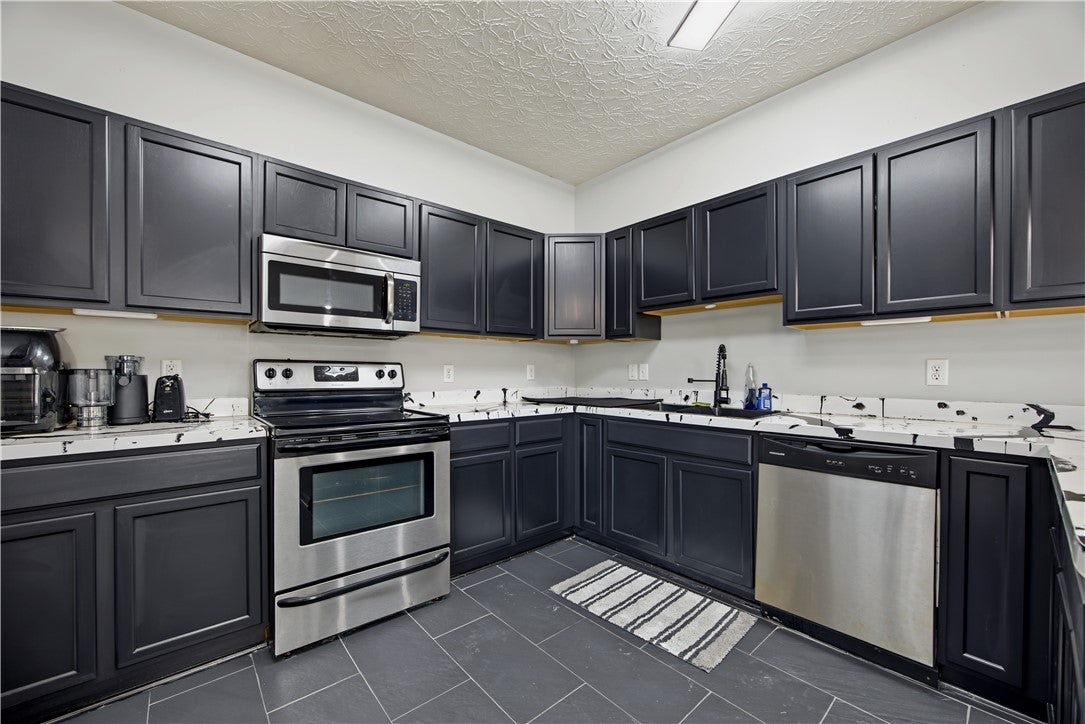
Welcome to 75 Willow Trace Dr.! This beautifully maintained home in the Willow Trace subdivision offers 3 bedrooms, 2 full bathrooms, and 1,563 square feet of comfortable living space. Built in 2012, this home combines timeless charm with tasteful updates and modern finishes. The heart of the home is the spacious kitchen, featuring new ceramic tile flooring, an epoxy countertop, ample cabinet space, and a convenient kitchen bar that provides the perfect spot for casual dining or gatherings. The main living areas feature LVP flooring throughout, complemented by modern fixtures and finishes. The primary suite offers a comfortable private retreat with a spacious walk-in closet. The primary bathroom is designed for convenience and relaxation, featuring a double vanity, separate shower, and tub. The two additional bedrooms provide comfort and space. You'll also appreciate the approximately one-year-old HVAC system and water heater, adding valuable peace of mind. Outside, the fenced backyard provides a private space for pets, entertaining, gardening, or simply enjoying the outdoors. Well-maintained, thoughtfully updated, and move-in ready, this home offers the space and features you've been looking for. Come see all that 75 Willow Trace Dr. has to offer!
| yesterday | Listing first seen on site | |
| yesterday | Listing updated with changes from the MLS® |

Listing information is provided by Participants of the Lee County Association of Realtors MLS. IDX information is provided exclusively for personal, non-commercial use, and may not be used for any purpose other than to identify prospective properties consumers may be interested in purchasing. Information is deemed reliable but not guaranteed. Copyright 2026, Lee County Association of Realtors MLS.
Last checked: 2026-10-06 10:23 PM UTC